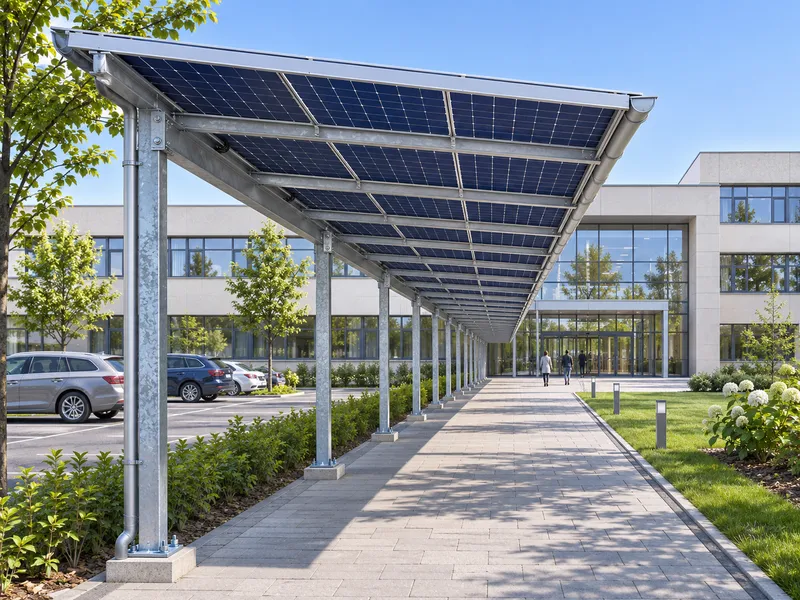
Overview
Why choose this structure
- Covers walking routes between parking and entrances
- Single column line keeps the path clear
- Waterproof option with gutters for rainy climates
- Lighting and signage integrated under the roof
Best for: Schools, hospitals, shopping centres, offices, transport hubs.
Covers: Pedestrian path 2.5–4.0 m wide. Typical dimensions: Bays 5–6 m long; single central column line or two edge lines.
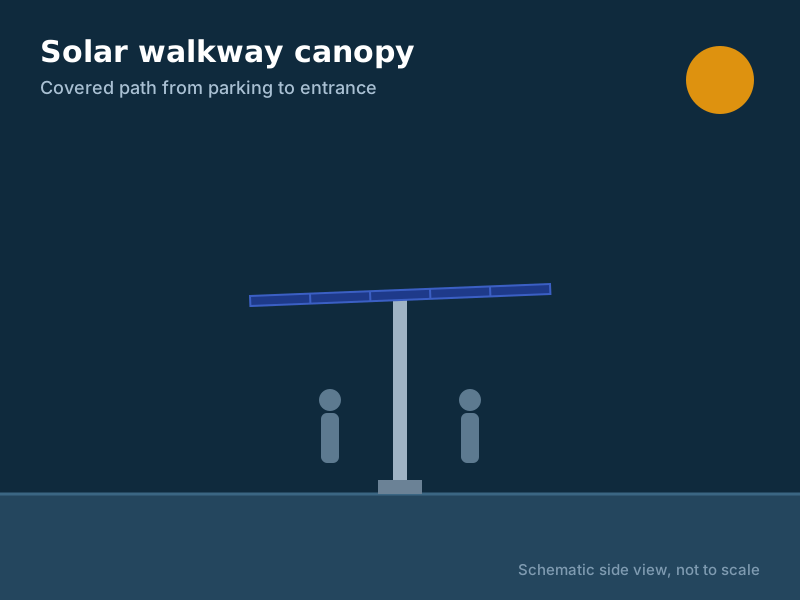
Specification
Typical configuration
Values below are typical. Every project is designed for its own site loads, module size and layout.
| Structure material | Hot-dip galvanized steel Q355 / S355, Zn-Al-Mg coated steel, or aluminium AL6005-T5 |
|---|---|
| Design wind speed | Up to about 60 m/s, designed to the site |
| Snow load | Up to about 1.4–2.0 kN/m², higher on request |
| Roof tilt | 0–15° typical (up to 30° on request) |
| Clear height | 2.2–3.0 m; higher for buses and trucks |
| Module layout | Portrait or landscape, framed modules of most sizes |
| Connections | Bolted, no welding on site |
| Foundations | Concrete pad or pier with anchor bolts; ground screws on suitable soils |
| Design codes | EN 1991 / EN 1993, ASCE 7, AS/NZS 1170, or the code you name |
| Warranty | 10 years on the structure; 25-year design life |
Scope of supply
What is in the package
| Structure | Columns, beams, rafters, purlins / module rails, bracing |
|---|---|
| Fixings | Anchor bolts, structural bolts, module clamps, earthing parts |
| Options | Gutter rails and edge gutters, LED lights, charger mounting plates, cable trays, signage |
| Documents | Layout, structural calculation summary, shop and installation drawings, part marks, packing list |
Standard models
Model range
One bay of each model. Projects repeat bays along the row. Module count based on typical 580 W modules (2278 × 1134 mm); other module sizes on request.
| Model | Covers per bay | Bay size (W × D) | Modules per bay | kWp per bay | Note |
|---|---|---|---|---|---|
| SPS-WK3 | Walkway 3.0 m wide | 6.0 × 3.0 m | 5 | 2.9 | Per 6 m bay |
| SPS-WK5 | Walkway 4.6 m wide | 6.0 × 4.6 m | 10 | 5.8 | Per 6 m bay |
Components
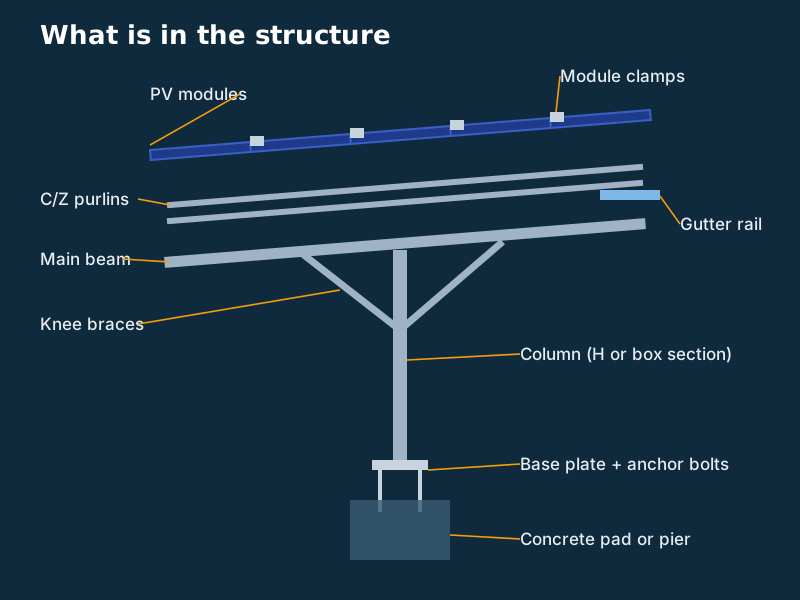
What is in the structure
Every part is cut, drilled and coated in the factory and marked by bay, so installation needs no welding or cutting on site. See all components and accessories.
| Columns | H-section or box section, with welded base plate |
|---|---|
| Main beams and knee braces | H-section or box section, bolted end plates |
| Purlins / module rails | Cold-formed C or Z sections, pre-punched to the module layout |
| Module clamps | Aluminium mid and end clamps, stainless steel bolts |
| Gutter rails (waterproof types) | Aluminium or coated steel channels under the module joints |
| Foundation parts | Anchor bolts with setting templates, or ground screws |
Installation
Six steps on site
Foundations
Cast concrete pads or piers with anchor bolts set by template, or drive ground screws.
Columns
Lift columns onto the anchor bolts, level with nuts, and tighten.
Beams and braces
Bolt main beams and knee braces to the columns; check alignment along the row.
Purlins
Fix the pre-punched purlins or module rails; add gutter rails for waterproof types.
Modules
Clamp the modules row by row to the torque in the manual.
Earthing and checks
Connect earthing, check bolt torques, and hand over for electrical work.
An experienced crew of 4–6 people with a small crane typically installs 100–200 kWp of structure per week after the foundations are ready.
Quality and shipping
Corrosion protection, packing and loading
| Hot-dip galvanizing | To ISO 1461 / ASTM A123, average zinc thickness about 65–85 µm depending on steel thickness |
|---|---|
| Zn-Al-Mg coating | ZM275 (275 g/m², both sides) for purlins and rails; cut edges self-heal |
| Aluminium | AL6005-T5, anodized or mill finish; stainless steel A2-70 fasteners |
| Inspection | Material certificates, coating thickness readings and pre-shipment photos |
| Packing | Steel bundled and strapped with wood spacers; small parts in labelled boxes per bay |
| Loading | A 40HQ container typically carries the structure for about 250–400 kWp, depending on type and loads |
| Lead time | Usually 3–5 weeks after drawing approval |
Downloads
Catalogue and drawings
Layout drawings, typical DWG sections and a structural calculation summary are prepared for your project. Ask for them with your enquiry.
Planning guides: dimensions and spacing · choosing a structure · cost per kW · yield and payback · EV charging design · installation · structural design · FAQ
Questions
Common questions
Can the walkway connect to the carport?
Yes. Walkway canopies are often designed with the carport, using the same structure system and the same roof height.
Is a walkway canopy worth it for power?
Its PV area is smaller than a carport, but the main value is shelter on the path that everyone uses, and the PV pays back part of the cost.
What do you need from me for a quotation?
The site location, the number of spaces and a rough layout (a screenshot from Google Maps is enough). If you have them, add the module size, required clear height, and local wind and snow loads.
Do you supply the PV modules and inverters?
We quote the structure as standard. Modules, inverters, EV chargers and batteries can be added to the same shipment on request, or you can use your own brands.
Get a quote
Tell us about your car park
Send the number of spaces and the site location. We reply with a layout, structure proposal and price, usually within one working day.
- WhatsApp: +86 186 0326 1208
- Phone: +86 186 0326 1208