Offices, schools and hospitals use most of their power in daylight and often have targets for on-site renewables. Their car parks are visible to staff, students and visitors, so appearance matters, and Y-frame or waterproof designs are popular. Hospitals also value shaded parking for patients and staff.
What matters
Key points for institutional projects
Appearance matters
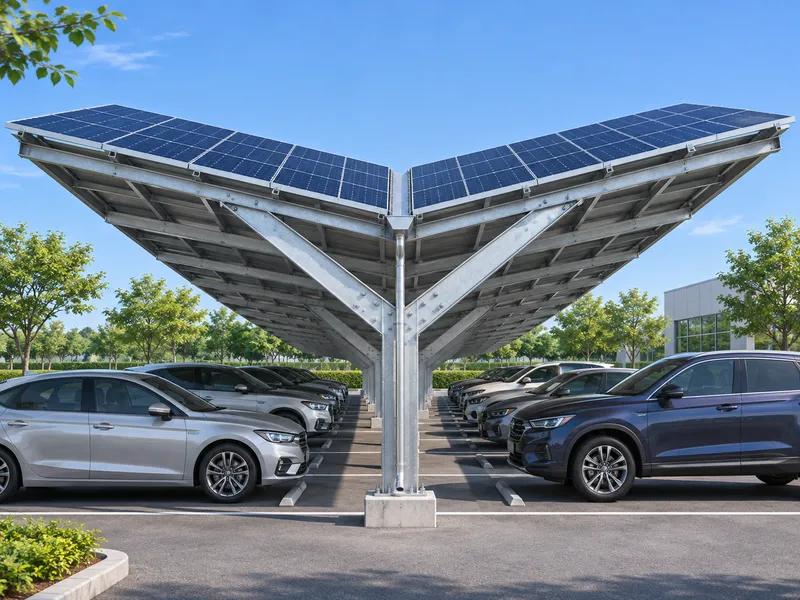
Staff, students and visitors see the canopy every day, so Y-frame and waterproof designs are popular.
Dry routes
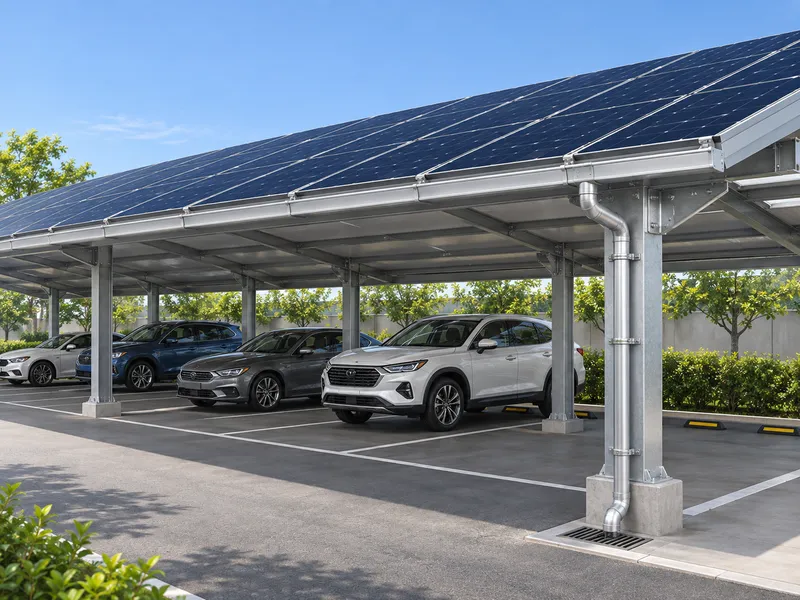
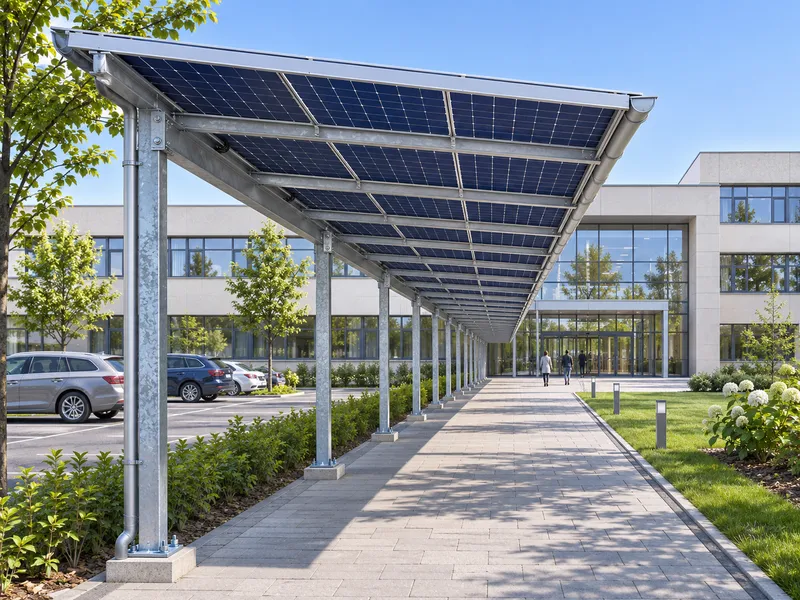
Covered walkways and waterproof roofs keep people dry between car and door.
Bikes and walkways
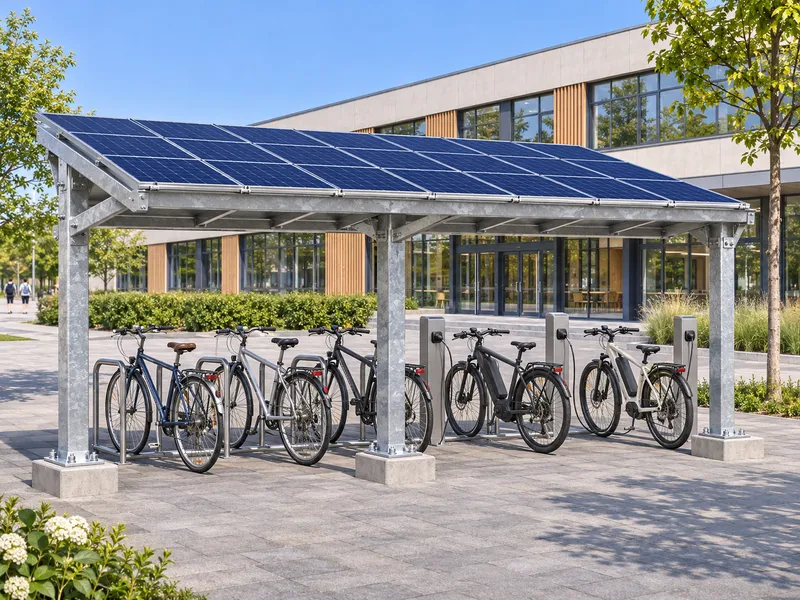
Campuses often add bike shelters and walkway canopies in the same project.
Public targets
Visible solar supports climate commitments and reporting.
Design cases
Four typical configurations
Design case: a typical configuration built from common project parameters. Images are 3D concept renderings, not photographs of a completed project.
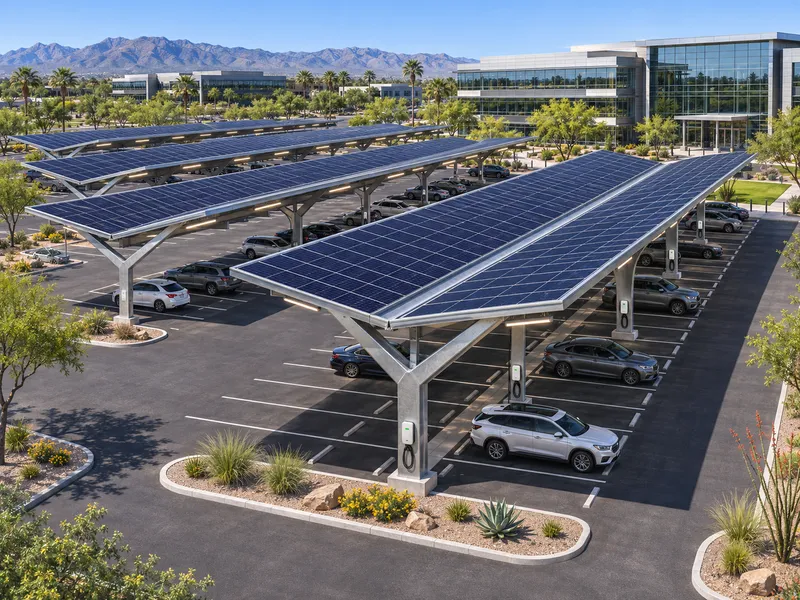
Corporate campus, 260 spaces
Y-Frame / V-Frame · 603 kWp
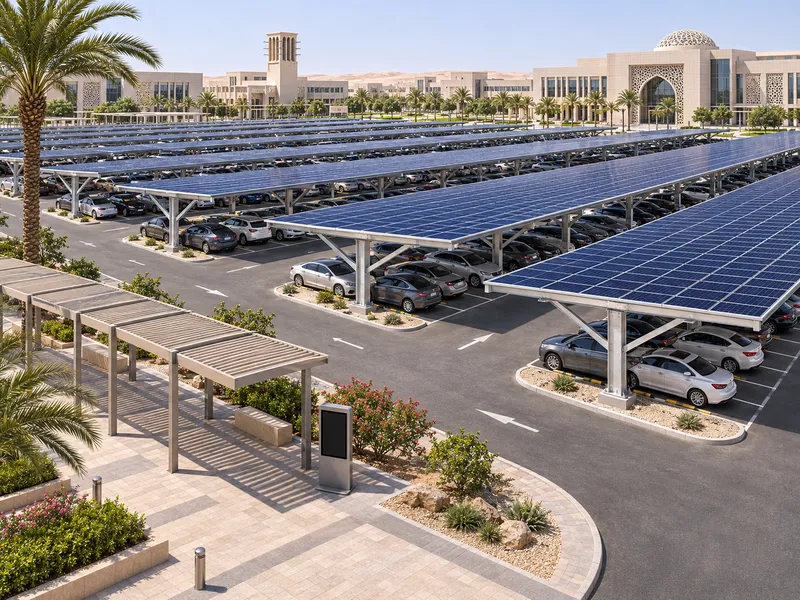
University car park, 400 spaces
T-Frame (Double Cantilever) · 960 kWp
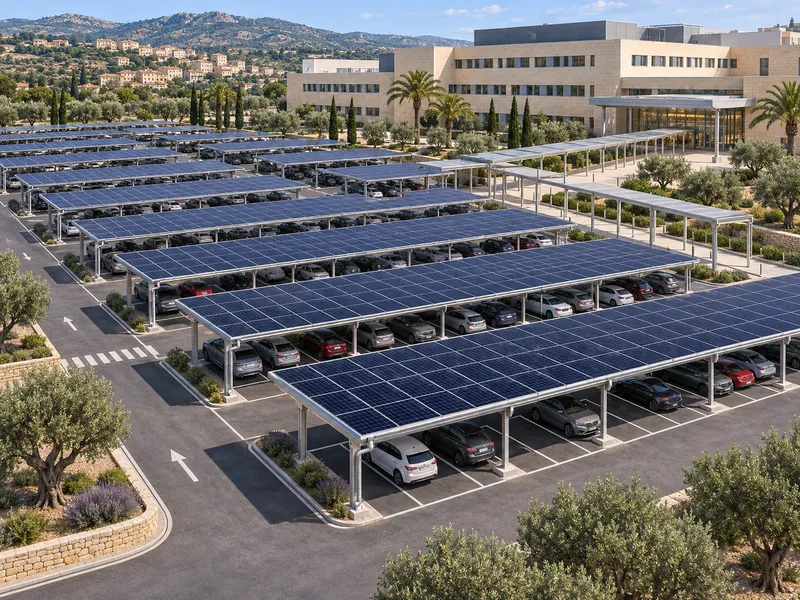
Hospital staff and visitor parking, 300 spaces
Waterproof Carport · 696 kWp
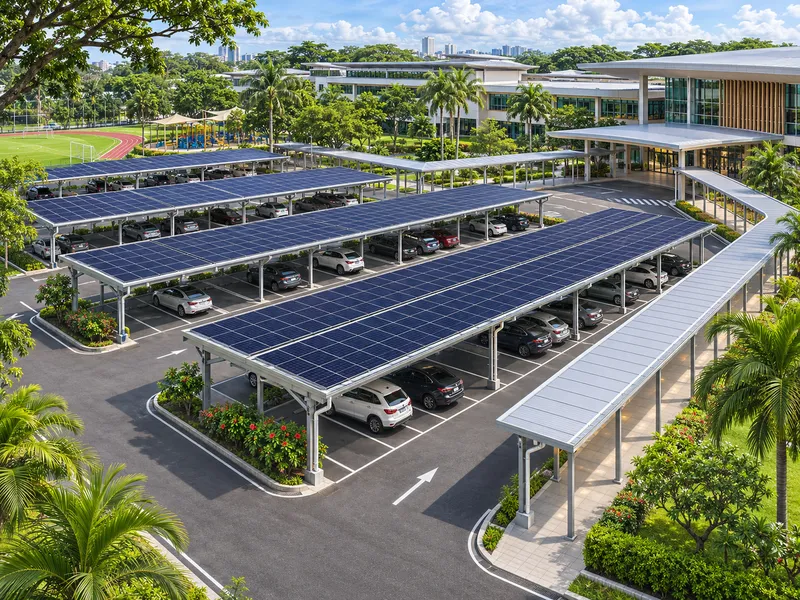
International school drop-off and parking, 120 spaces
Waterproof Carport · 278 kWp
Summary
At a glance
| Case | Region | Structure | System |
|---|---|---|---|
| Corporate campus, 260 spaces | North America (Sun Belt) | Y-Frame / V-Frame | 603 kWp |
| University car park, 400 spaces | Middle East | T-Frame (Double Cantilever) | 960 kWp |
| Hospital staff and visitor parking, 300 spaces | Southern Europe | Waterproof Carport | 696 kWp |
| International school drop-off and parking, 120 spaces | Southeast Asia | Waterproof Carport | 278 kWp |
Get a quote
Tell us about your car park
Send the number of spaces and the site location. We reply with a layout, structure proposal and price, usually within one working day.
- WhatsApp: +86 186 0326 1208
- Phone: +86 186 0326 1208