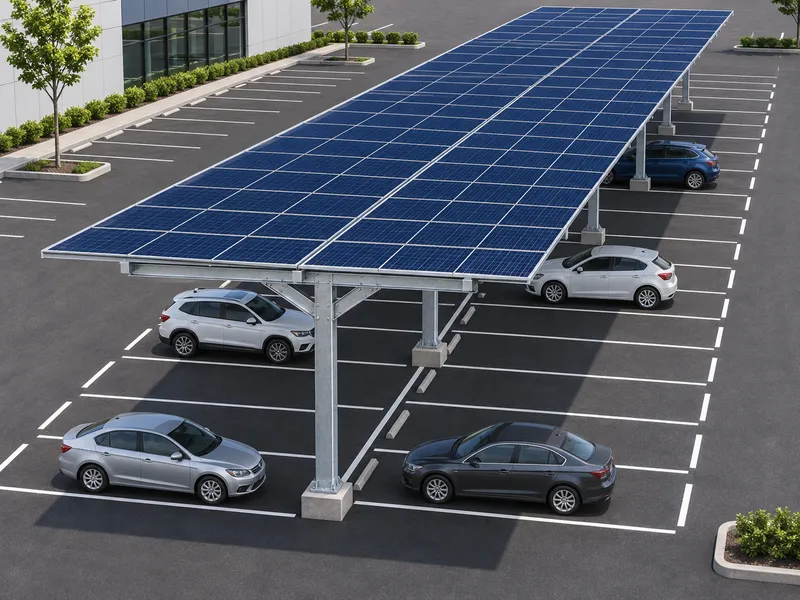
Parking bay sizes
A standard car parking bay is about 2.5 m wide and 5.0 m deep. Some countries use 2.4–2.7 m widths; accessible bays are about 3.6 m wide. The carport is laid out on the bay grid, so the column spacing is usually a multiple of the bay width: 5.0 m for two bays, 7.5 m for three.
Roof depth
| Structure | Typical roof depth | Covers |
|---|---|---|
| Single cantilever | 5.0–5.5 m | One row |
| T-frame | 10–11 m | Two rows nose to nose |
| Double column | 10–16 m | Two or three rows |
| Multi-bay | 16 m per grid bay | Two rows plus the aisle |
| Truck & bus canopy | 12–18 m | Bus or truck bays |
Clear height
- Cars: 2.2–2.5 m at the low edge
- Vans and SUVs with roof boxes: about 2.7–3.0 m
- Fire and service vehicles in the aisle: check local rules, often 4.0 m or more
- Buses and trucks: 4.5–5.5 m
Tilt
Most carports use 3–10°. A low tilt keeps the structure low and the wind load small; 5° or more helps rain and dust run off. The yield difference between 5° and 15° is small in most climates, so structure cost usually decides.
PV per parking space
With 580 W modules, one bay of 2.5 × 5.3 m holds about 4 modules, or about 2.3 kWp per space. A 100-space car park therefore carries about 230 kWp. See the standard models for kWp per bay.
Example: 40 spaces in two rows
Two rows of 20 bays, nose to nose, covered by a T-frame: 10 bays of 5.0 m (SPS-T4), total length 50 m, roof depth 10.6 m, 160 modules, about 93 kWp.
Column spacing
Columns usually sit every two or three bays: 5.0 m or 7.5 m. Wider spacing means fewer foundations but heavier beams. On sites with weak soil, closer spacing with smaller foundations can be cheaper overall.
Accessible bays and EV bays
Accessible bays are wider (about 3.6 m) and often sit near entrances, so plan the column grid around them. EV bays need space for the charger and cable; mounting chargers on columns avoids extra pedestals in the bay.
Drainage lines
Decide where water will fall. On a mono-pitch roof it runs to the low edge, often over the bumpers. On a butterfly roof it runs to the centre gutter. On waterproof carports it is collected and piped down the columns.
Layout checklist
- Bay width and depth, aisle width
- Tallest vehicle
- Existing trees, lights and drains
- Fire and emergency routes
- Where chargers and cabinets will stand
Get a quote
Tell us about your car park
Send the number of spaces and the site location. We reply with a layout, structure proposal and price, usually within one working day.
- WhatsApp: +86 186 0326 1208
- Phone: +86 186 0326 1208