Retail car parks are large, open and busy during daylight, so the solar output lines up with the store load. Most retail layouts are double rows, which suits T-frame and Y-frame structures. Shade and rain cover also make the car park more pleasant, and EV chargers bring customers who stay longer.
What matters
Key points for retail projects
Keep every space
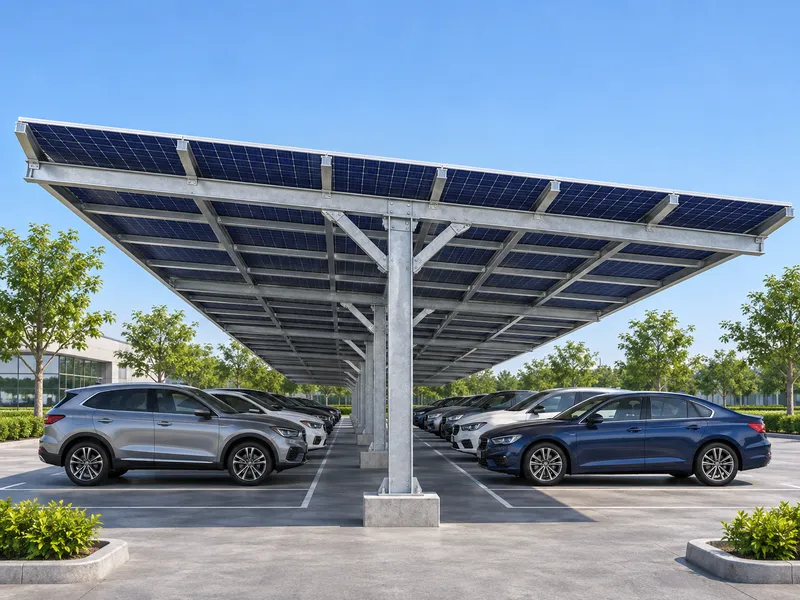
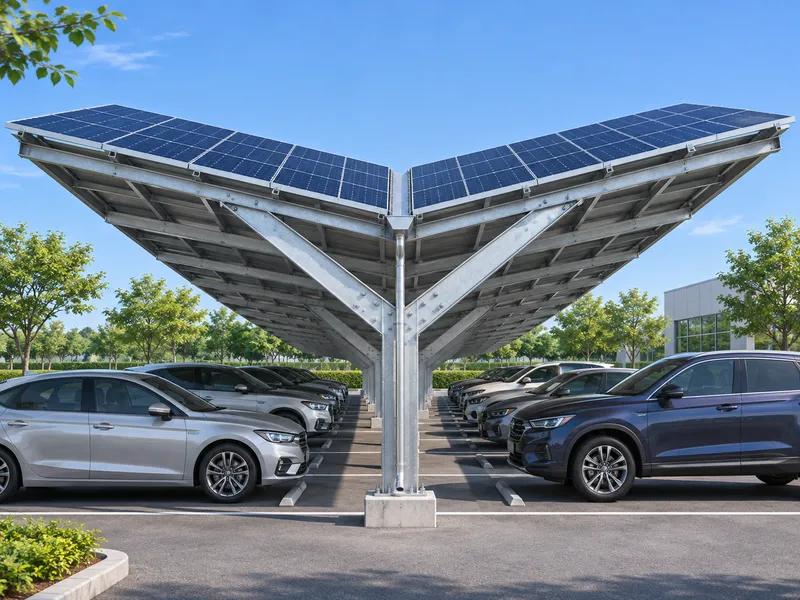
Retail tenants measure car parks in spaces. Columns placed in the bumper strip between rows, as on a T-frame or Y-frame, keep the full count.
Daytime load
Stores use power for lighting and cooling during opening hours, so most of the output is used on site.
Charging brings customers
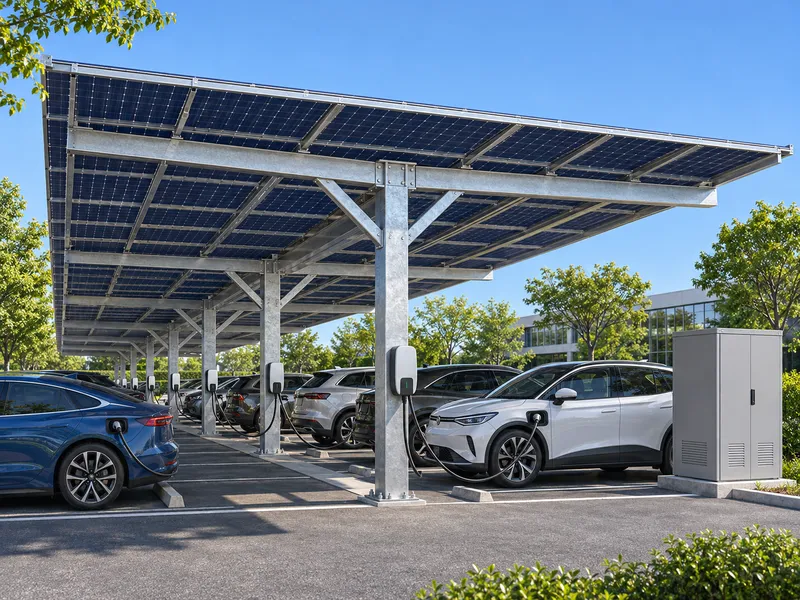
EV drivers choose destinations with chargers and stay longer while they charge.
Build around trading
Work is phased row by row so the car park stays open.
Design cases
Four typical configurations
Design case: a typical configuration built from common project parameters. Images are 3D concept renderings, not photographs of a completed project.
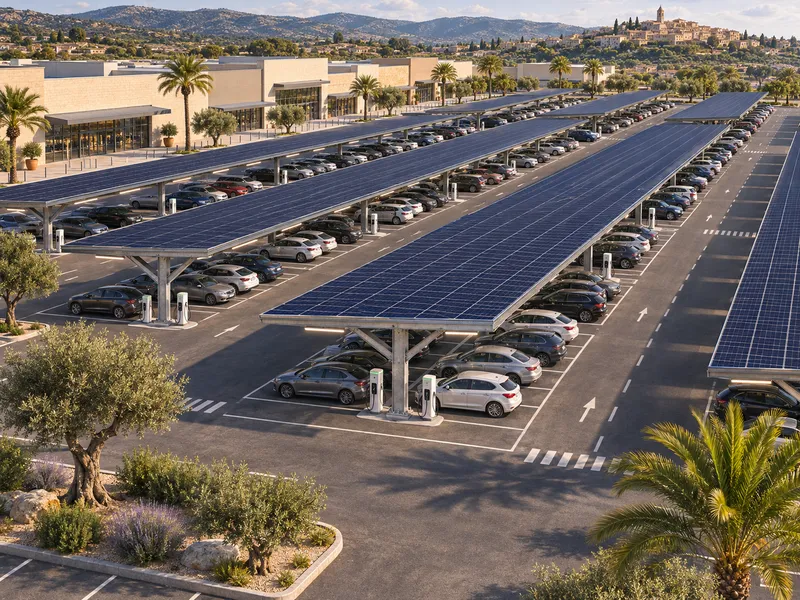
Retail park, 320 spaces
T-Frame (Double Cantilever) · 742 kWp
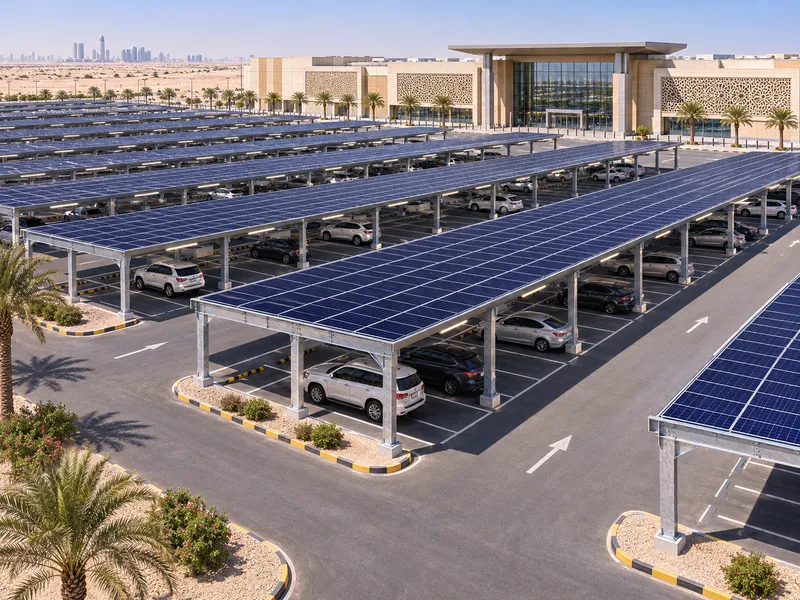
Hypermarket car park, 600 spaces
Double Column · 1.51 MWp
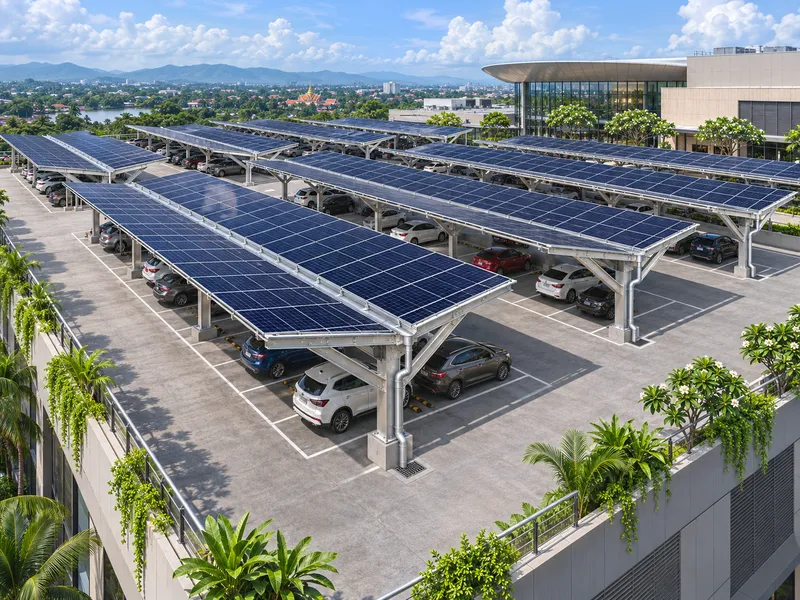
Shopping mall rooftop parking, 180 spaces
Y-Frame / V-Frame · 418 kWp
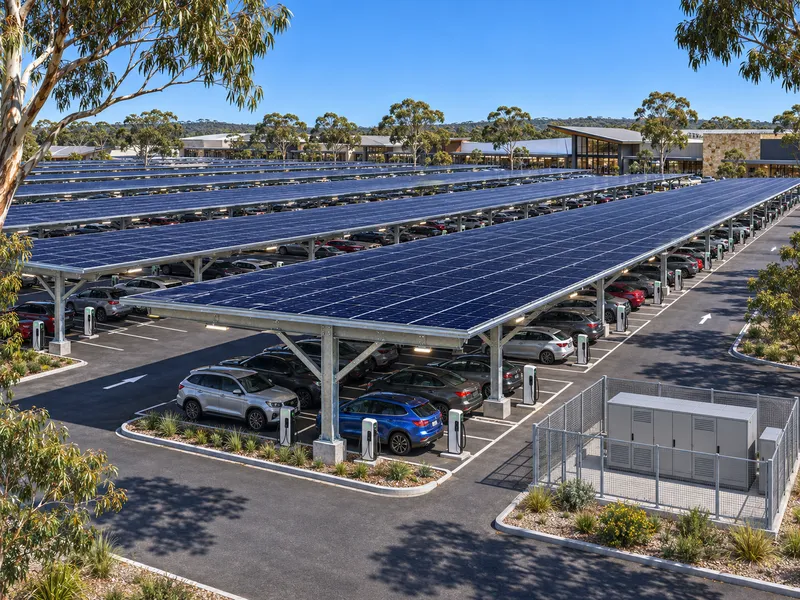
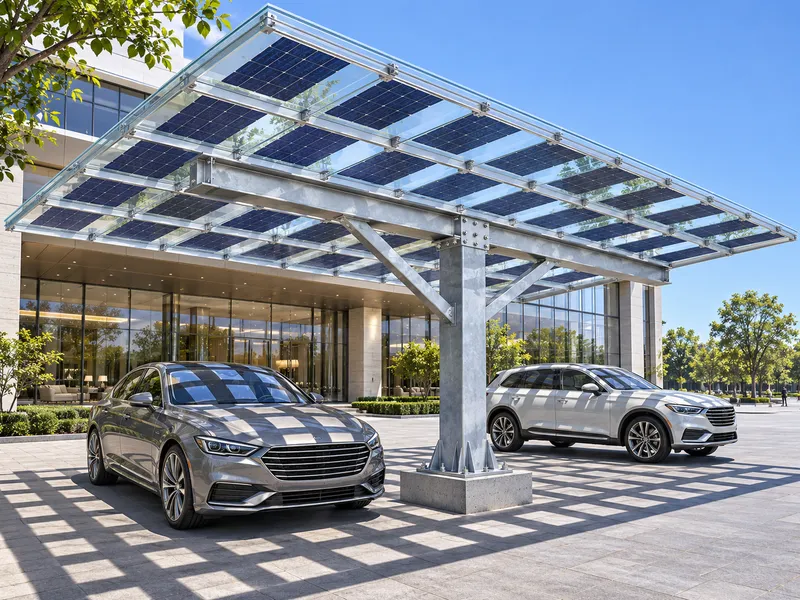
Outlet centre, 450 spaces
T-Frame (Double Cantilever) · 1.04 MWp
Summary
At a glance
| Case | Region | Structure | System |
|---|---|---|---|
| Retail park, 320 spaces | Southern Europe | T-Frame (Double Cantilever) | 742 kWp |
| Hypermarket car park, 600 spaces | Gulf region | Double Column | 1.51 MWp |
| Shopping mall rooftop parking, 180 spaces | Southeast Asia | Y-Frame / V-Frame | 418 kWp |
| Outlet centre, 450 spaces | Australia | T-Frame (Double Cantilever) | 1.04 MWp |
Get a quote
Tell us about your car park
Send the number of spaces and the site location. We reply with a layout, structure proposal and price, usually within one working day.
- WhatsApp: +86 186 0326 1208
- Phone: +86 186 0326 1208