Home / Products
Solar carport structures
Solar carports, solar car park canopies and parking shades: twelve product types for cars, bikes, buses and walkways, in galvanized steel, Zn-Al-Mg steel or aluminium. Each is designed for your site wind and snow loads.
Product types
Choose by layout and climate
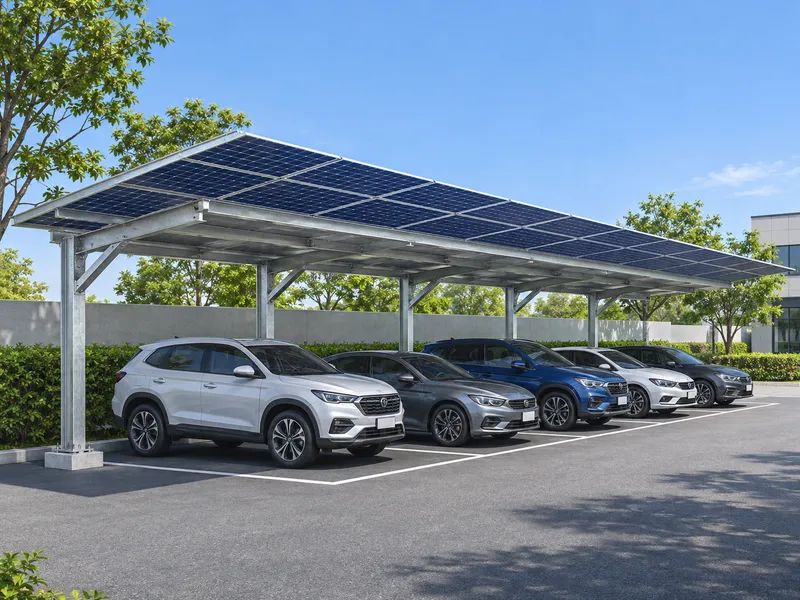 Single CantileverSingle rows
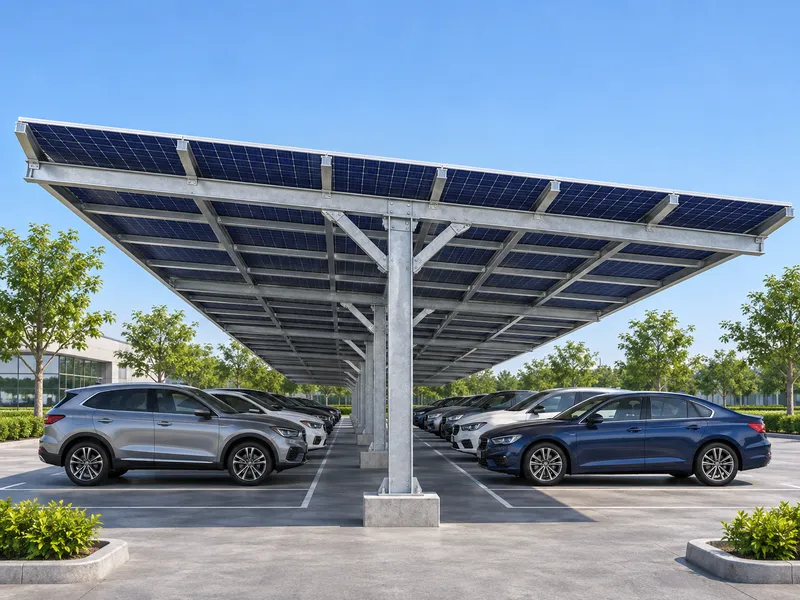 T-Frame (Double Cantilever)Shopping centres
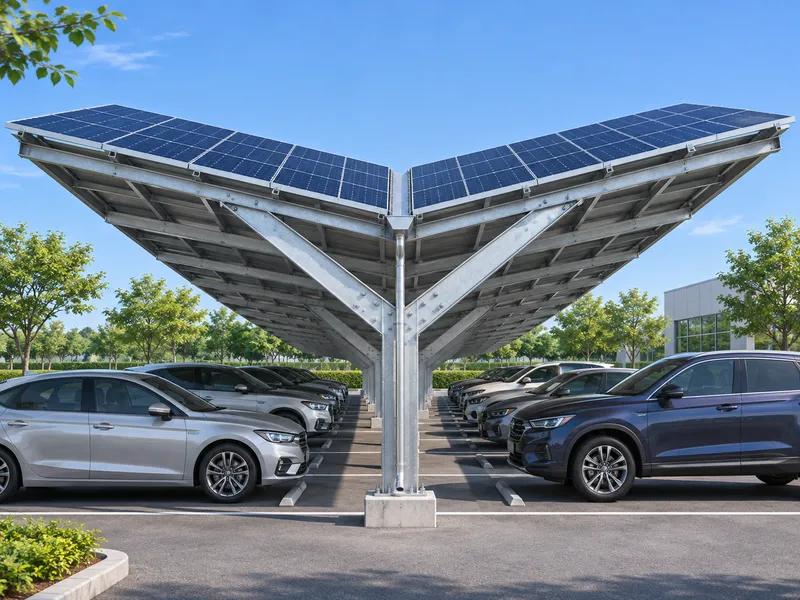 Y-Frame / V-FrameProjects where appearance matters: retail
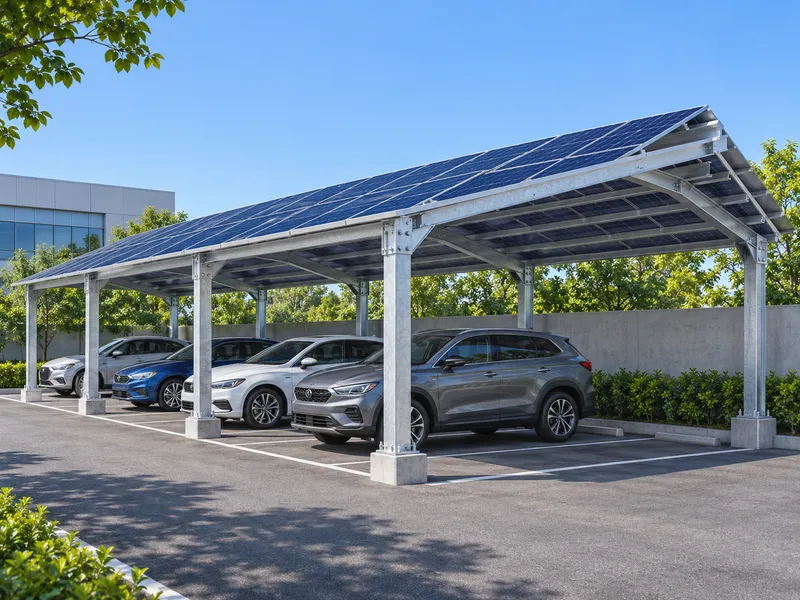 Double ColumnHigh-wind and heavy-snow regions
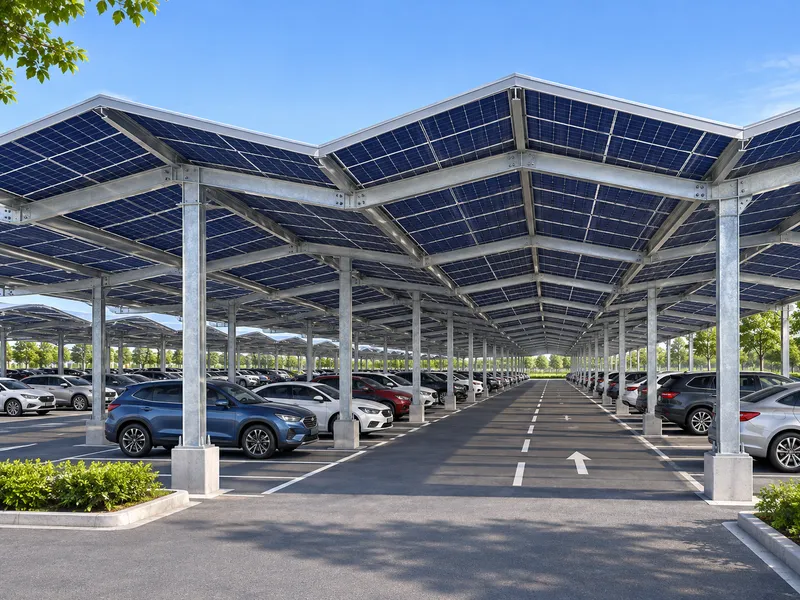 Multi-Bay / W-Type CanopyLarge public car parks
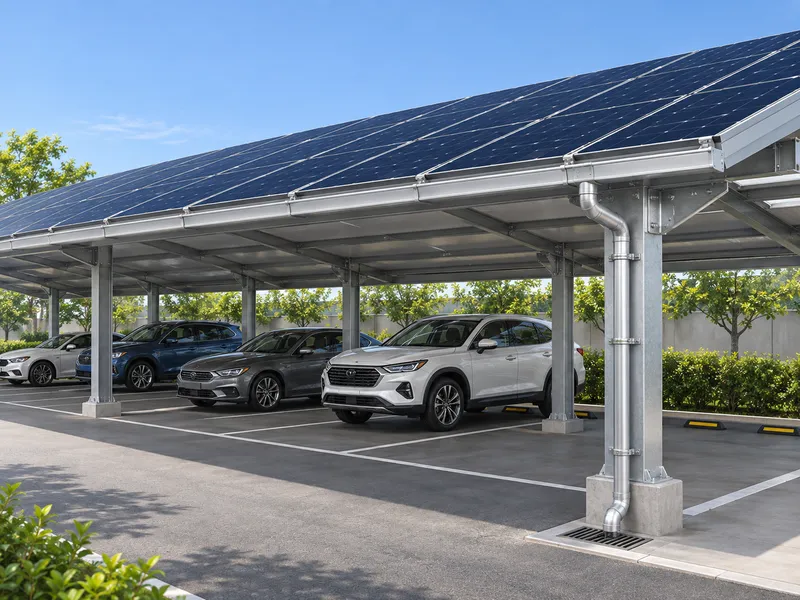 Waterproof CarportHotels
 Residential CarportHomes
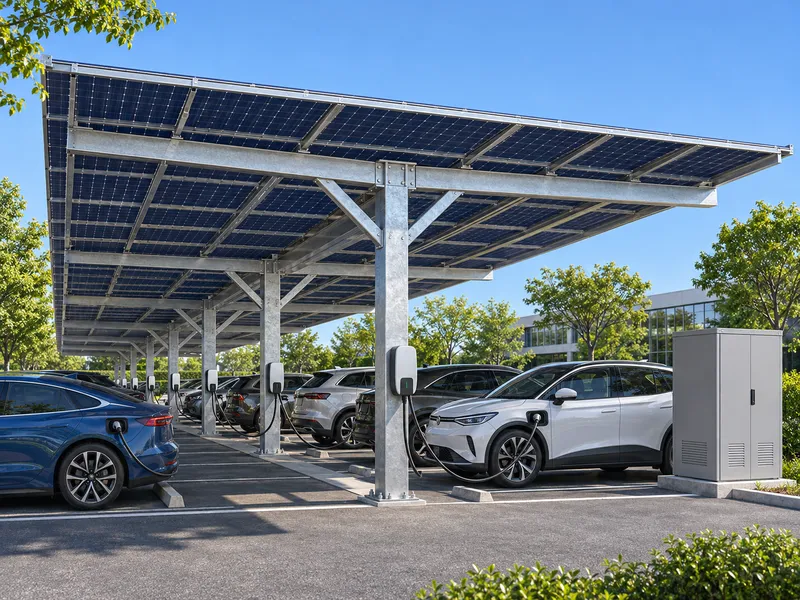 EV Charging & StorageCharging hubs
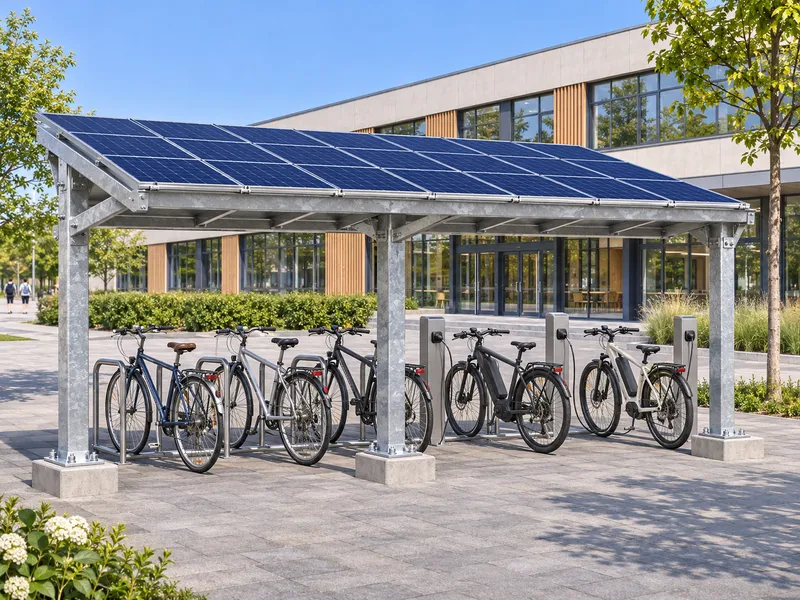 Bike & E-Bike ShelterSchools
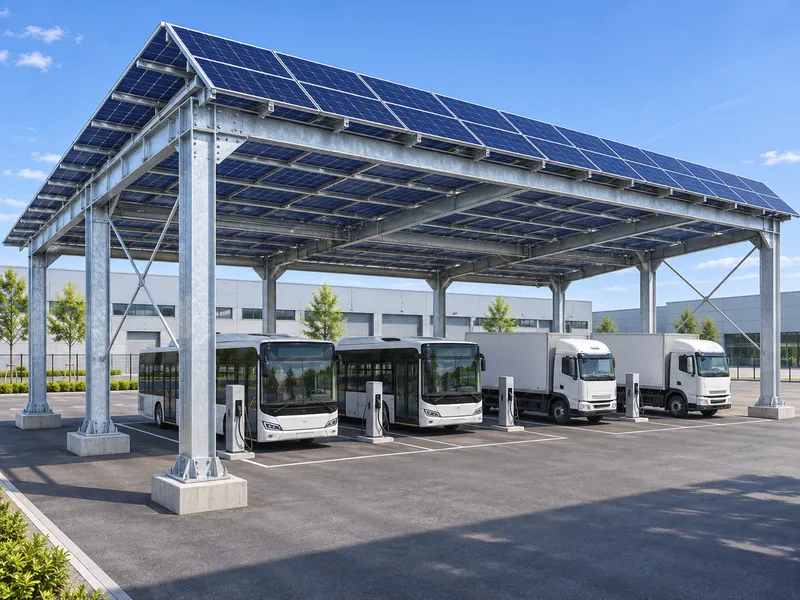 Truck & Bus CanopyBus depots
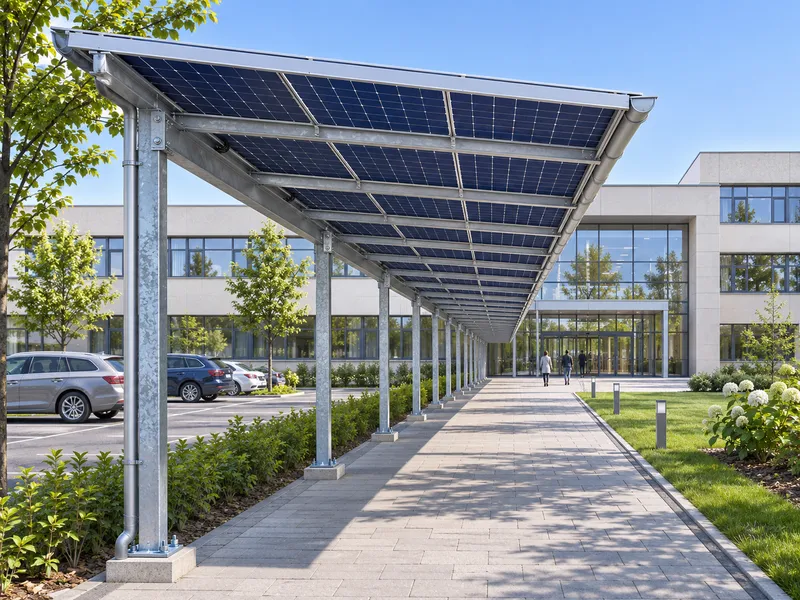 Solar Walkway CanopySchools
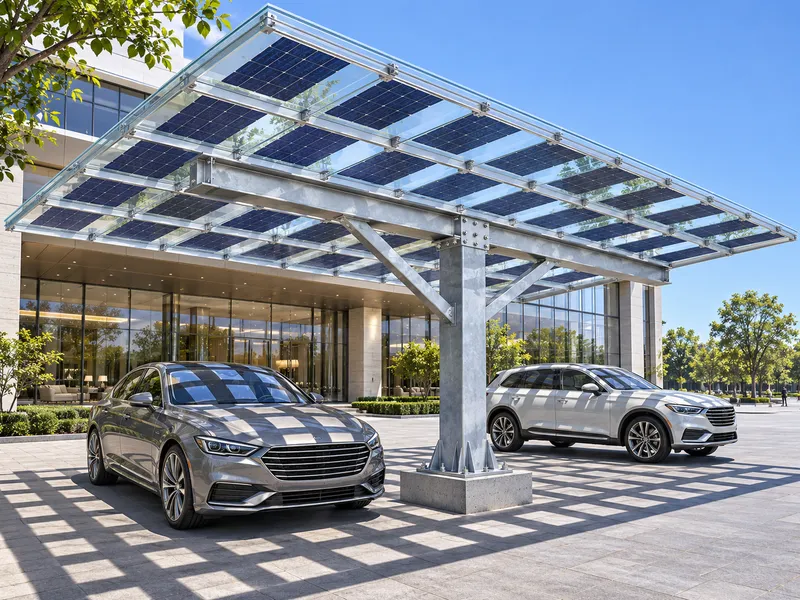 Glass-Glass BIPV CarportHotels
Comparison
Which type fits your car park
Start from the parking layout, then check the climate. We confirm the final choice with a layout and structural check.
| Type | Covers | Typical dimensions | Best for |
|---|---|---|---|
| Single Cantilever | 1 row of cars | Cantilever about 5.0–5.5 m; column spacing 5.0–8.0 m (2–3 spaces) | Single rows, perimeter parking, narrow lots, spaces along buildings |
| T-Frame (Double Cantilever) | 2 rows of cars, facing each other | Roof depth about 10–11 m; column spacing 5.0–8.0 m | Shopping centres, office and factory car parks, any double-row layout |
| Y-Frame / V-Frame | 2 rows of cars | Roof depth about 10–12 m; column spacing 6.0–9.0 m | Projects where appearance matters: retail, hospitality, campuses, public parking |
| Double Column | 2 rows (columns at front and back) or 1 wide row | Roof depth 10–16 m; column spacing 6.0–10.0 m | High-wind and heavy-snow regions, large spans, poor soils |
| Multi-Bay / W-Type Canopy | Many rows and the driving aisles | Bays of 5–8 m by 10–16 m, repeated as a grid | Large public car parks, logistics hubs, bus and truck depots, stadiums |
| Waterproof Carport | Any layout: single, T-frame, double column | As the base structure | Hotels, car showrooms, offices and homes where a dry space matters; rainy climates |
| Residential Carport | 1–2 cars side by side | Typically 3.0 × 5.5 m (1 car) or 5.5–6.0 × 5.5 m (2 cars) | Homes, villas, small offices, dealers and installers who sell to homeowners |
| EV Charging & Storage | Any layout; T-frame and double column are most common | As the base structure | Charging hubs, fleet depots, workplaces, retail, hotels |
| Bike & E-Bike Shelter | 10–20 bicycles per bay, one or two sides | Bay 5.0 m long; depth 2.5 m (one side) or 4.8 m (two sides) | Schools, universities, offices, train stations, apartment blocks |
| Truck & Bus Canopy | Bus or truck bays, drive-through lanes | Clear height 4.5–5.5 m; spans 12–18 m; column spacing 7–9 m | Bus depots, logistics yards, loading docks, fleet and delivery depots |
| Solar Walkway Canopy | Pedestrian path 2.5–4.0 m wide | Bays 5–6 m long; single central column line or two edge lines | Schools, hospitals, shopping centres, offices, transport hubs |
| Glass-Glass BIPV Carport | Any layout: T-frame, Y-frame, double column | As the base structure | Hotels, car showrooms, offices and landmark projects where looks matter |
Materials
Three material options
| Hot-dip galvanized steel | Q355 / S355 sections, zinc coating to ISO 1461. The standard choice for commercial carports. |
|---|---|
| Zn-Al-Mg coated steel | Pre-coated sections with self-healing cut edges; lighter coating weight, good for humid and coastal sites. |
| Aluminium AL6005-T5 | Light and corrosion-resistant. Common for residential and waterproof systems. |
Questions
Common questions
What do you need from me for a quotation?
The site location, the number of spaces and a rough layout (a screenshot from Google Maps is enough). If you have them, add the module size, required clear height, and local wind and snow loads.
Do you supply the PV modules and inverters?
We quote the structure as standard. Modules, inverters, EV chargers and batteries can be added to the same shipment on request, or you can use your own brands.
Who installs the carport?
Your local installer or EPC. We supply drawings, part marks, an installation manual and bolt lists, and can provide remote support during installation.
How is the carport shipped?
Steel and aluminium parts are bundled and marked by bay, then loaded into 40-ft containers. Lead time is usually 3–5 weeks after drawing approval.
Get a quote
Tell us about your car park
Send the number of spaces and the site location. We reply with a layout, structure proposal and price, usually within one working day.
- WhatsApp: +86 186 0326 1208
- Phone: +86 186 0326 1208