Home / Solutions / Factories & Logistics / Logistics hub truck loading canopy
Design case · 3D concept rendering
Logistics hub truck loading canopy
Design case for factories & logistics in North Africa: Truck & Bus Canopy structure, 660 kWp.
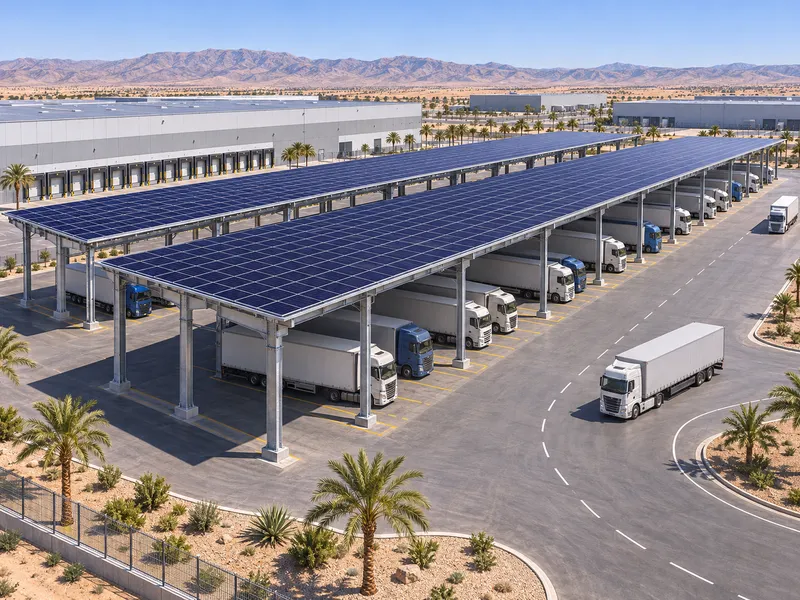
Design case: a typical configuration built from common project parameters. Images are 3D concept renderings, not photographs of a completed project.
The project
Site, challenge and layout
The site
A logistics hub with a long row of loading docks, where trucks wait in the sun before loading. Drivers and goods both suffer from the heat, and the warehouse uses a lot of power for cooling.
Design challenge
Trucks and trailers need about 5.5 m clear height, the yard must stay open for turning, and columns must not be hit by reversing vehicles.
Layout
A double-column canopy with 5.5 m clearance runs parallel to the dock line, with columns protected by concrete plinths. The canopy connects to the warehouse switchboard, so its output feeds the cold-storage load directly.
Configuration
System details
| Application | Factories & Logistics |
|---|---|
| Region (typical) | North Africa |
| Structure | Truck & Bus Canopy |
| Material | Hot-dip galvanized steel Q355 |
| PV modules | 1,100 × 600 W |
| System size | 660 kWp (about 11.0 kWp per space) |
| Estimated yield | 1,254 MWh per year at about 1,900 kWh/kWp |
| Design wind | 38 m/s |
| Snow load | none |
| Extras | 5.5 m clear height for trucks |
| On-site installation | about 14 weeks for an experienced crew |
Typical quantities
Bill of materials estimate
Rough quantities for a project like this, to help with budgeting and logistics. Final figures come from the structural design.
| Structure weight | about 49.5 t of steel (75 kg/kWp) |
|---|---|
| Foundations | about 54 pads or piers |
| PV modules | 1,100 pcs, about 2 × 40HQ containers |
| Structure shipping | about 3 × 40HQ containers |
| Installation crew | 4–6 installers with a small crane |
Design notes
Why this layout
Tall vehicles need a high, wide canopy, so a double-column frame with about 5 m clear height keeps the yard open for turning trucks and buses.
Yield is estimated from typical irradiation for the region and a performance ratio of about 80%. For your project we calculate it with your exact location, tilt and orientation.
Planning something similar? Send us your site and number of spaces, and we will prepare a layout like this one. See also Truck & Bus Canopy and other industrial cases.
Building in this region? Read solar carports in the Middle East.
Get a quote
Tell us about your car park
Send the number of spaces and the site location. We reply with a layout, structure proposal and price, usually within one working day.
- WhatsApp: +86 186 0326 1208
- Phone: +86 186 0326 1208