Home / Solutions / Factories & Logistics / Industrial park shared parking, 500 spaces
Design case · 3D concept rendering
Industrial park shared parking, 500 spaces
Design case for factories & logistics in South Asia: T-Frame (Double Cantilever) structure, 1.16 MWp.
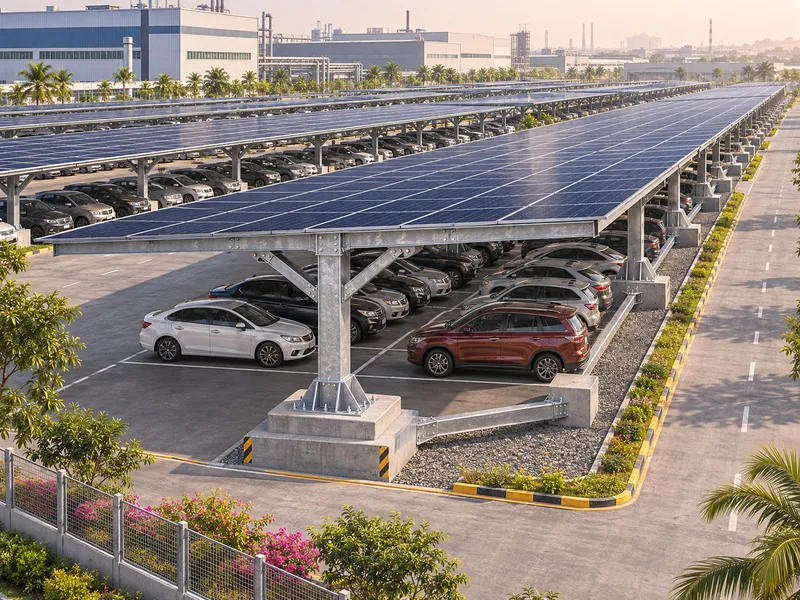
Design case: a typical configuration built from common project parameters. Images are 3D concept renderings, not photographs of a completed project.
The project
Site, challenge and layout
The site
A shared car park in a multi-tenant industrial park, used by workers from several factories. The park operator sells power to the tenants.
Design challenge
The site lies in a cyclone zone, with design wind speeds around 44 m/s, and the soil is soft clay near the surface.
Layout
T-frame rows with heavier columns and closer column spacing (5 m) reduce the load on each foundation. Bored piers reach firmer soil, and the roof tilt is kept low to reduce wind uplift.
Configuration
System details
| Application | Factories & Logistics |
|---|---|
| Region (typical) | South Asia |
| Structure | T-Frame (Double Cantilever) |
| Material | Hot-dip galvanized steel Q355 |
| PV modules | 2,000 × 580 W |
| System size | 1.16 MWp (about 2.3 kWp per space) |
| Estimated yield | 1,740 MWh per year at about 1,500 kWh/kWp |
| Design wind | 44 m/s (cyclone zone) |
| Snow load | none |
| Extras | Cyclone-rated foundations |
| On-site installation | about 16 weeks for an experienced crew |
Typical quantities
Bill of materials estimate
Rough quantities for a project like this, to help with budgeting and logistics. Final figures come from the structural design.
| Structure weight | about 52.2 t of steel (45 kg/kWp) |
|---|---|
| Foundations | about 125 pads or piers |
| PV modules | 2,000 pcs, about 4 × 40HQ containers |
| Structure shipping | about 3 × 40HQ containers |
| Installation crew | 4–6 installers with a small crane |
Design notes
Why this layout
The car park is laid out in double rows, so a T-frame covers two rows from one column line and keeps the aisles free.
Yield is estimated from typical irradiation for the region and a performance ratio of about 80%. For your project we calculate it with your exact location, tilt and orientation.
Planning something similar? Send us your site and number of spaces, and we will prepare a layout like this one. See also T-Frame (Double Cantilever) and other industrial cases.
Get a quote
Tell us about your car park
Send the number of spaces and the site location. We reply with a layout, structure proposal and price, usually within one working day.
- WhatsApp: +86 186 0326 1208
- Phone: +86 186 0326 1208